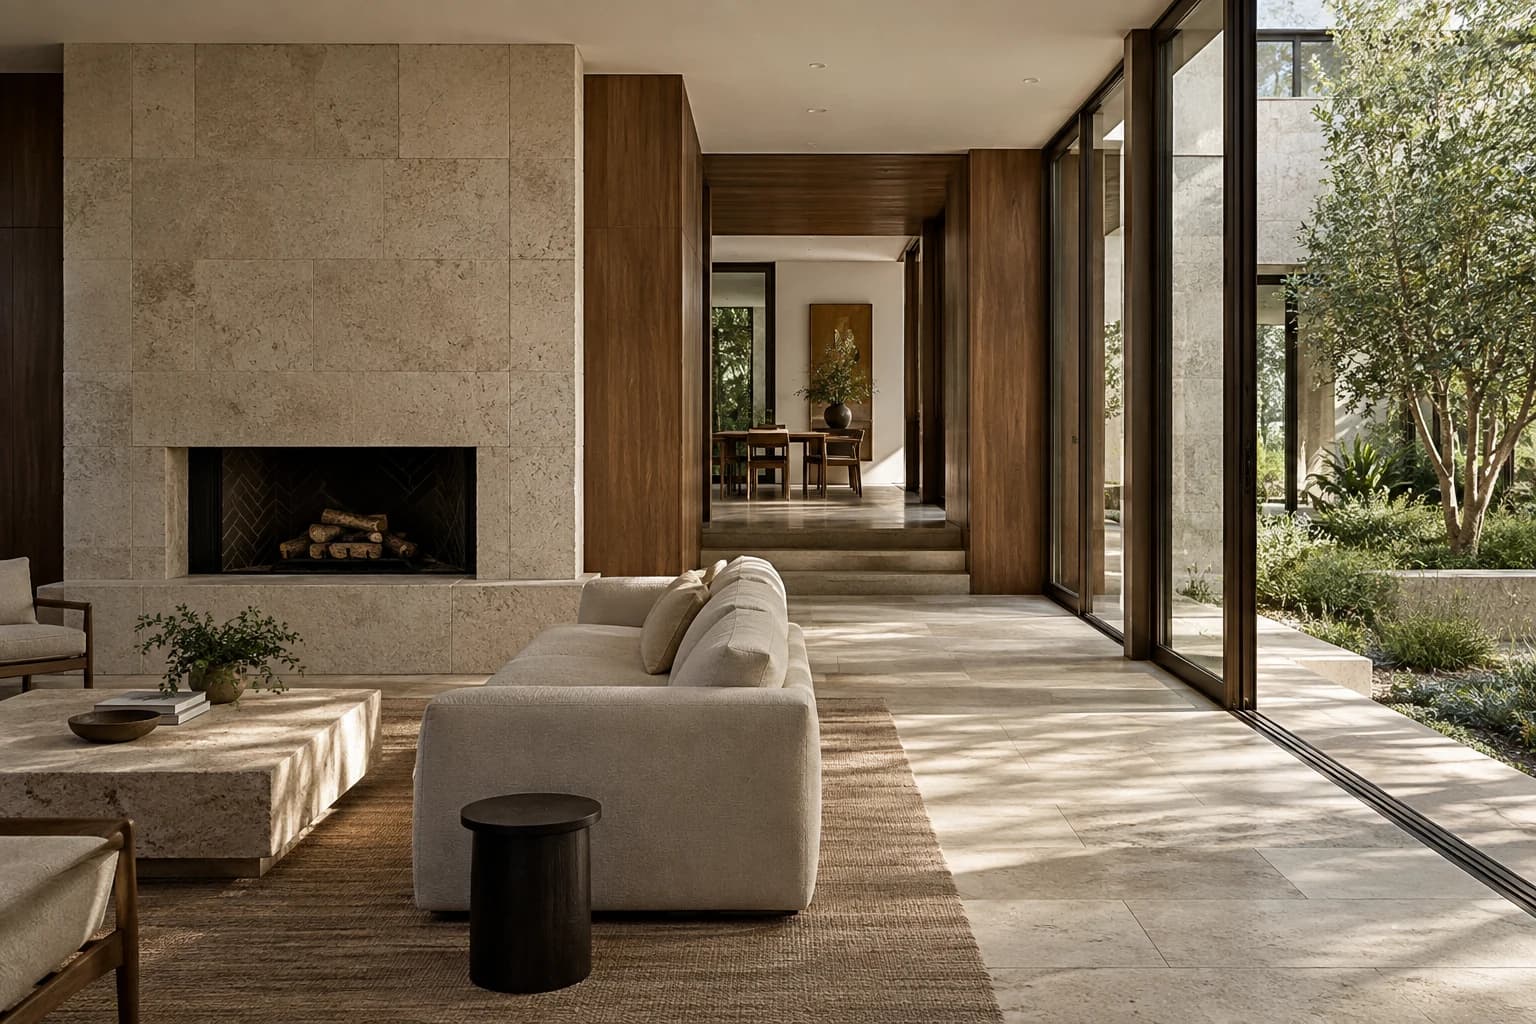
A whole-home transformation considers how rooms relate, how people move, and which parts of the existing home should remain.
These illustrative studies explore project possibilities. They do not depict completed King projects or document client work.
More than an open plan
Wider openings can change sightlines, furniture placement, and how a room is used. The intended layout needs to be understood alongside the structural implications of altering the existing home.
A continuous material language
Floor levels, cabinetry, and wall finishes meet across rooms. Resolving those junctions helps a renovation feel cohesive rather than like a collection of separate updates.
Life around the work
Access, belongings, and living arrangements affect the construction sequence. Whether remaining in the home is practical depends on the actual scope and conditions.
START A PROJECT
Let’s define
what comes next.
Tell us what you are considering. We will help define the realities, possibilities, and path forward.
Start a ProjectOr call 800-272-6650