
Designer Whole-Home Transformations
A whole-home renovation can change how rooms connect, how you move through the home, and how comfortably it supports daily life. In Dallas / Fort Worth, we bring layout, structural changes, and material choices into a construction plan for the residence as a whole.
Start a Project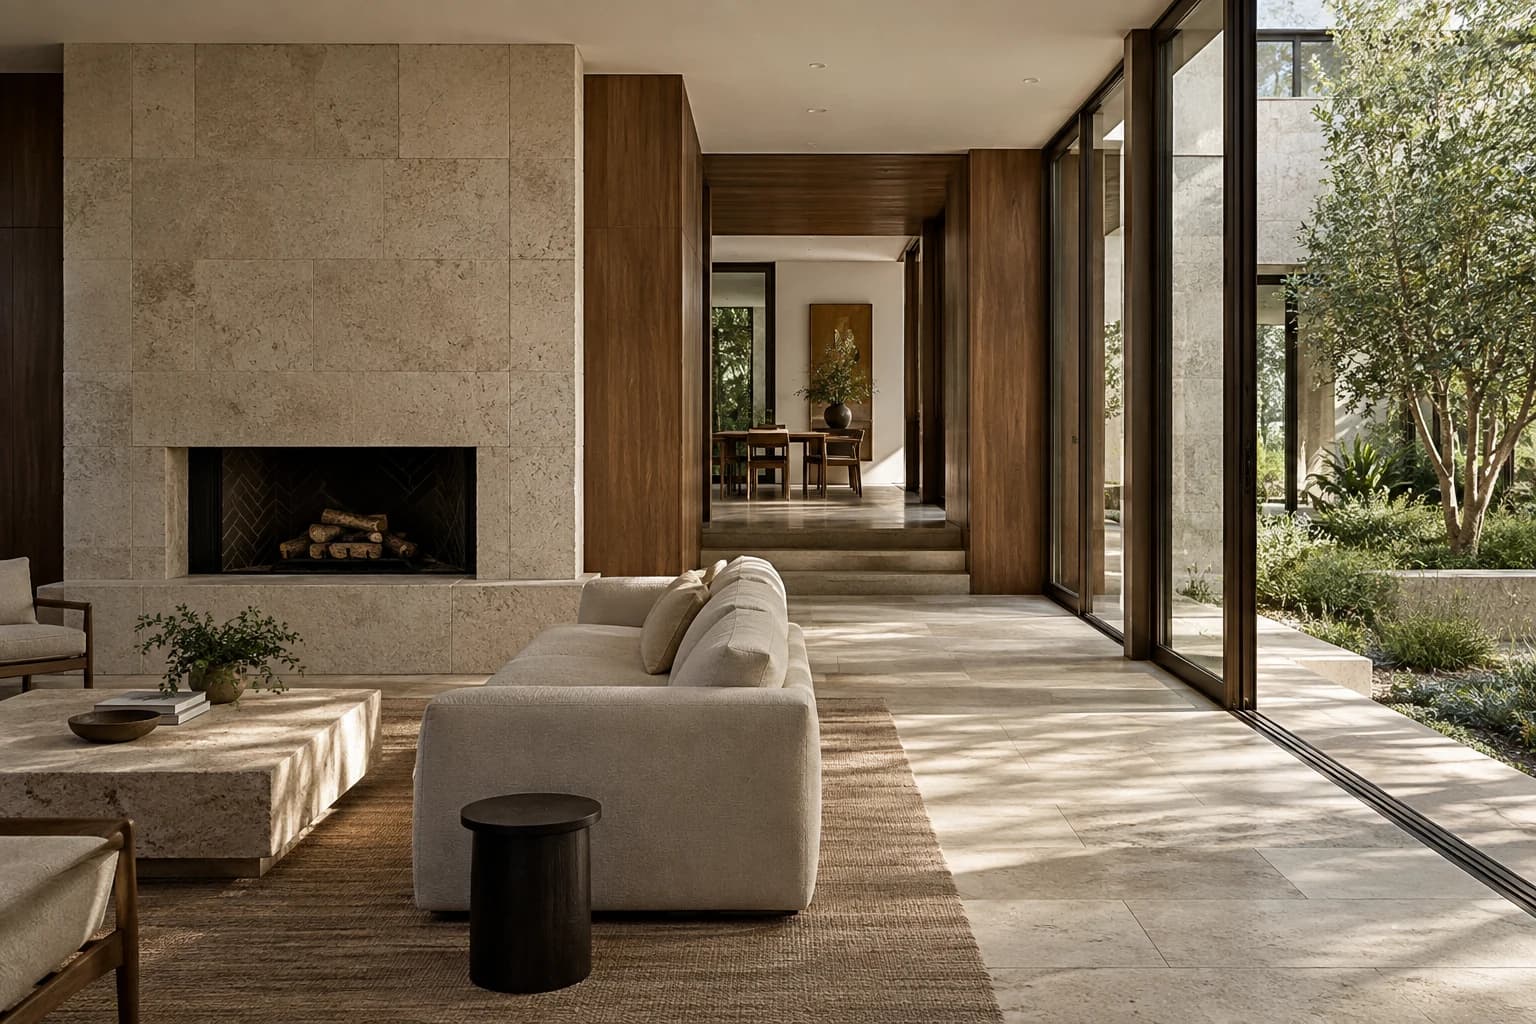
THE PROJECT, CONSIDERED
A home, resolved as a whole.
A meaningful transformation begins with the relationship between spaces. We bring layout changes, structural reconfiguration, materials, and finishes into a coordinated construction plan. Kitchens, baths, interiors, and exterior improvements are considered within the broader vision for the home, with attention to the existing conditions behind each decision.
AREAS OF FOCUS
- Whole-home redesign and substantial spatial reconfiguration
- Integrated kitchens, baths, interiors, and exterior modernization
- Existing-condition assessment, material continuity, and coordinated sequencing
PLANNING THE WORK
What changes. What stays.
Start with what no longer works, what you want to keep, and the household needs the renovation must accommodate.
Understand our approachIdentify changes to room layout and circulation, alongside features worth retaining.
Review existing conditions and the structural implications of the intended layout.
Discuss occupied areas, access, and transitions between new work and what remains.
Questions before we begin.
How does a whole-home transformation differ from individual room remodeling?
The decisions are made in relation to the whole home. A kitchen layout may affect circulation through adjoining rooms; a material choice may need to continue into spaces that remain. Planning those relationships together gives the renovation a shared direction across its layout, structure, and finishes.
Can a whole-home renovation include changes to load-bearing walls?
Load-bearing changes may be part of the agreed scope, depending on the building and engineering direction. They affect more than the opening you see: the surrounding structure and construction sequence also need consideration. Existing drawings and condition assessment help establish what needs investigation or specialist input.
How are living arrangements considered during a whole-home renovation?
Tell us which spaces you depend on, whether the home will be occupied, and any access or household constraints. The extent and sequence of the work determine which arrangements are practical. Remaining in the home needs to be evaluated against the actual scope rather than assumed at the outset.
START A PROJECT
Let’s define
what comes next.
Tell us what you are considering. We will help define the realities, possibilities, and path forward.
Start a ProjectOr call 800-272-6650