
Luxury Detached Structures
Make room for guests, focused work, or time apart without losing the connection to your property. Our detached structures in Dallas / Fort Worth bring purpose, privacy, and architectural character together in guest houses, studios, pool houses, and private offices.
Start a Project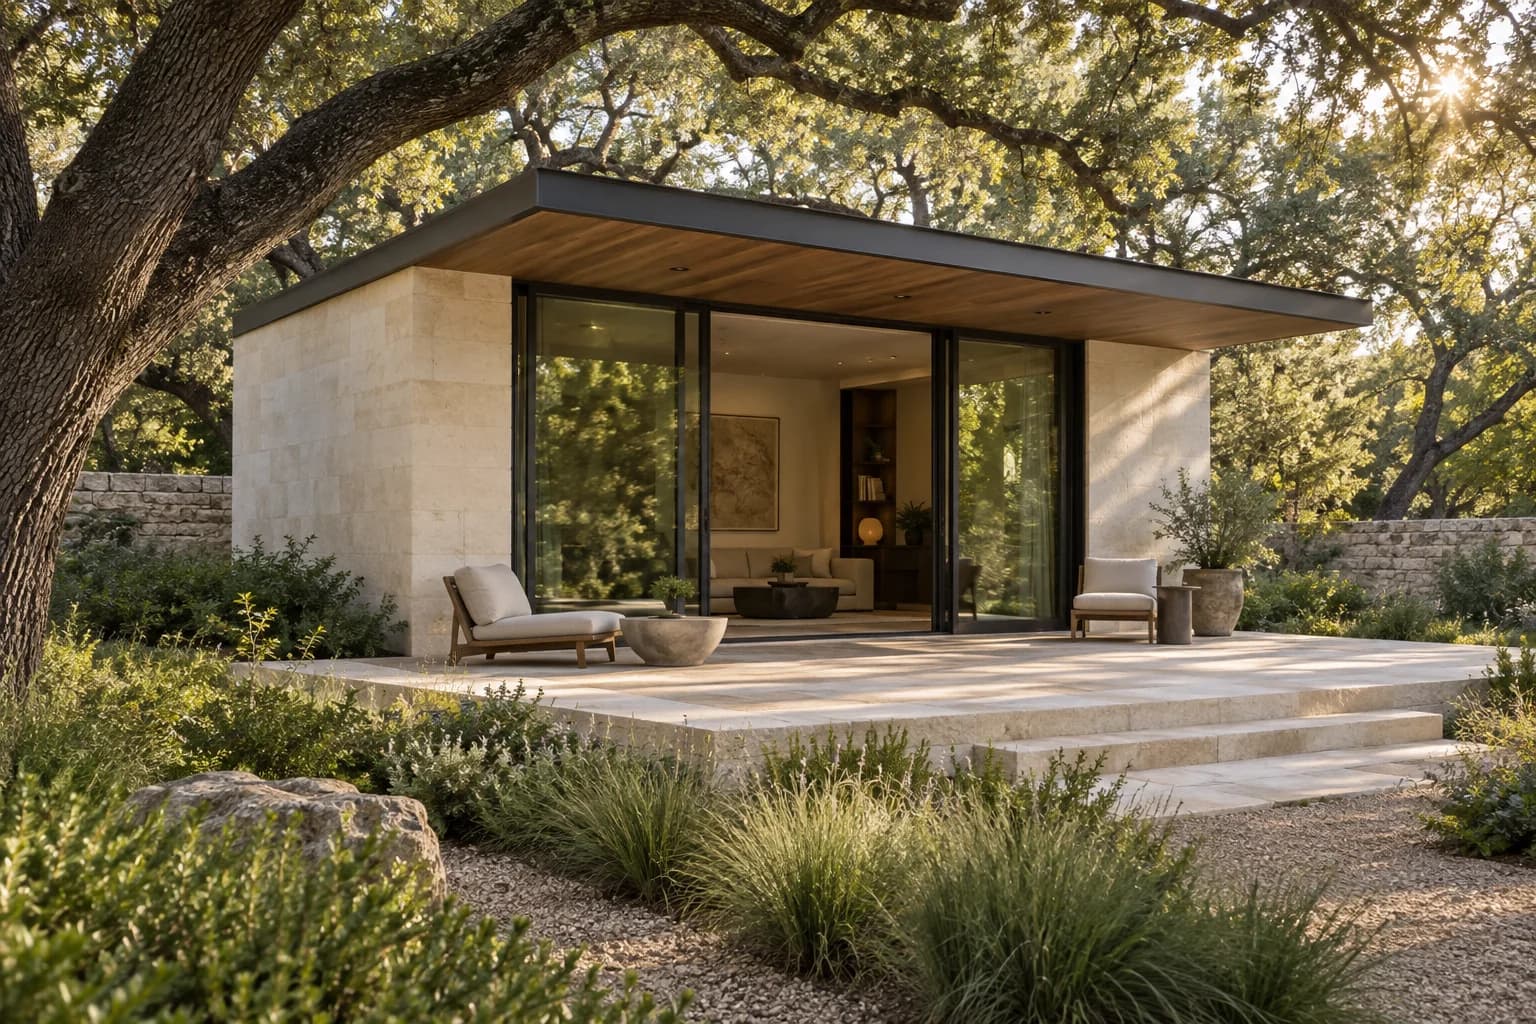
THE PROJECT, CONSIDERED
Independent space. A connected vision.
A detached structure can change how a property is lived in. Guest houses, studios, private offices, pool houses, and garden pavilions deserve the same architectural attention as the main residence. We consider scale, placement, materials, services, and detail together so the new space has a clear purpose and a thoughtful relationship to its surroundings.
AREAS OF FOCUS
- Guest houses, studios, private offices, and spaces for retreat
- Pool houses, pavilions, and settings for hosting and gathering
- Architectural continuity, utility coordination, and considered detailing
PLANNING THE WORK
Resolve the use and placement.
Think through the route to the new space, the privacy it needs, and its relationship to the main residence before settling on a layout.
Understand our approachDescribe who will use the space and the activities it needs to accommodate.
Consider privacy, access, placement, and scale alongside the existing buildings.
Identify utility needs and material choices that affect construction and future care.
Questions before we begin.
Which kinds of detached spaces does this service cover?
The service includes guest houses, studios, private offices, pool houses, and garden pavilions. A space for occasional guests brings different needs from a daily workplace or setting for gathering. The intended use helps define the layout, privacy, services, and construction scope.
Does a detached structure need to match the main residence?
It can have its own character while relating to the residence through scale, proportion, materials, or details. Consider what should feel connected and where the new space needs independence. The appropriate direction depends on the property’s architecture and the purpose of the addition.
What should be considered before choosing a guest house or studio layout?
Begin with how the space will be used and approached, then consider privacy, placement, utilities, and materials. A layout that suits the activities may still need to change in response to the site. The proposed use and property constraints need assessment before a particular arrangement is assumed to be suitable.
START A PROJECT
Let’s define
what comes next.
Tell us what you are considering. We will help define the realities, possibilities, and path forward.
Start a ProjectOr call 800-272-6650