
A larger opening changes more than a room's proportions. Existing framing, support conditions, and engineering direction determine the construction that makes it possible.
These illustrative studies explore project possibilities. They do not depict completed King projects or document client work.
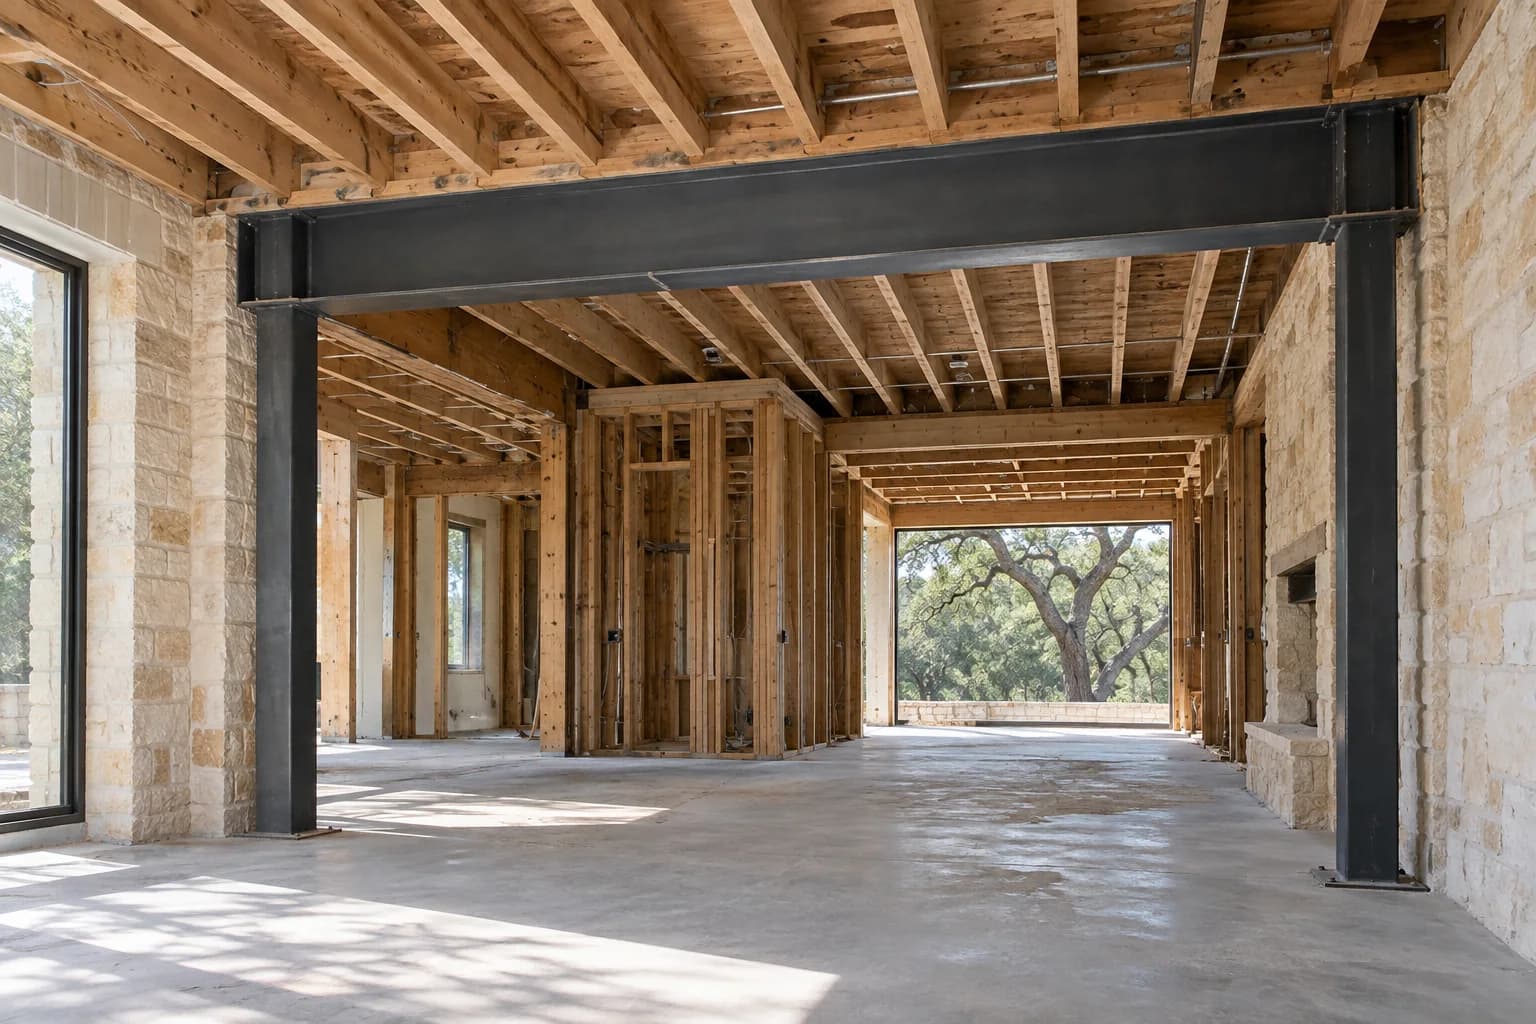
Understand the existing building
Available drawings and reports help establish a starting point. Concealed conditions and the extent of investigation still need to be understood before assuming how the work will proceed.
Connect engineering to execution
New framing meets existing materials, services, and finishes. The scope and sequence need to coordinate those interfaces with the project's engineering direction.
Review before concealment
Some construction details will be covered by the final finishes. Required reviews and unresolved questions belong in the sequence before those areas are closed.
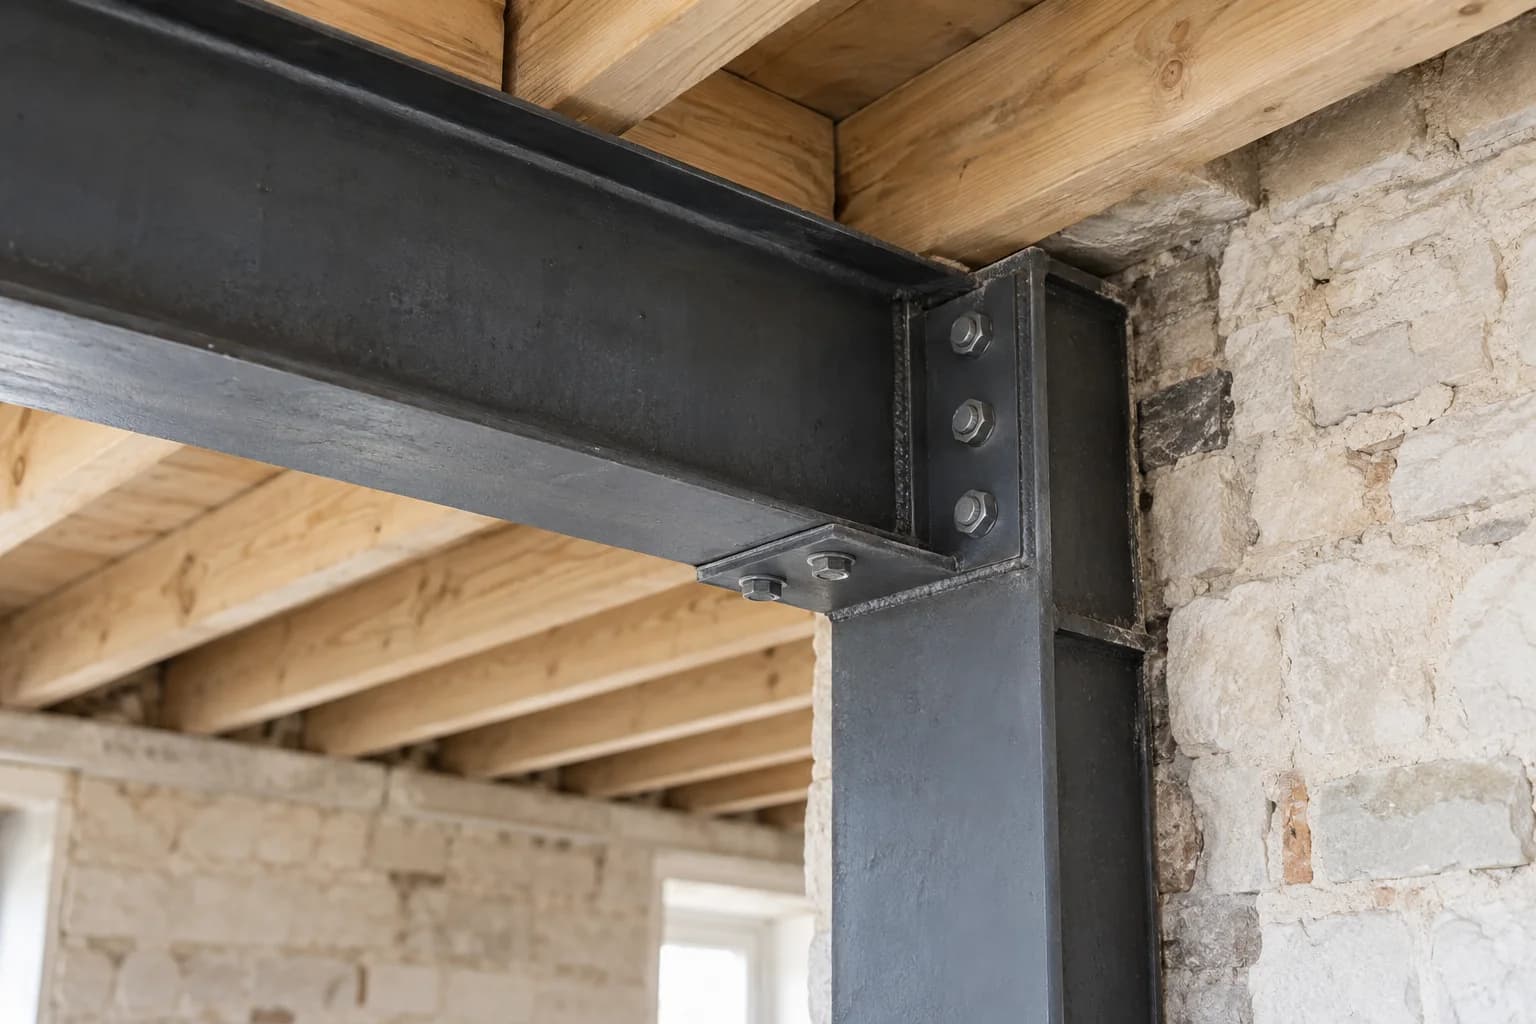
The connection deserves attention.
This separate illustrative detail brings the meeting of steel, timber, and masonry into focus. A real connection must follow the specific engineering direction and conditions of its project.
START A PROJECT
Let’s define
what comes next.
Tell us what you are considering. We will help define the realities, possibilities, and path forward.
Start a ProjectOr call 800-272-6650