
A detached pavilion can create space for gathering or retreat while remaining connected to the way the rest of the property is used.
These illustrative studies explore project possibilities. They do not depict completed King projects or document client work.
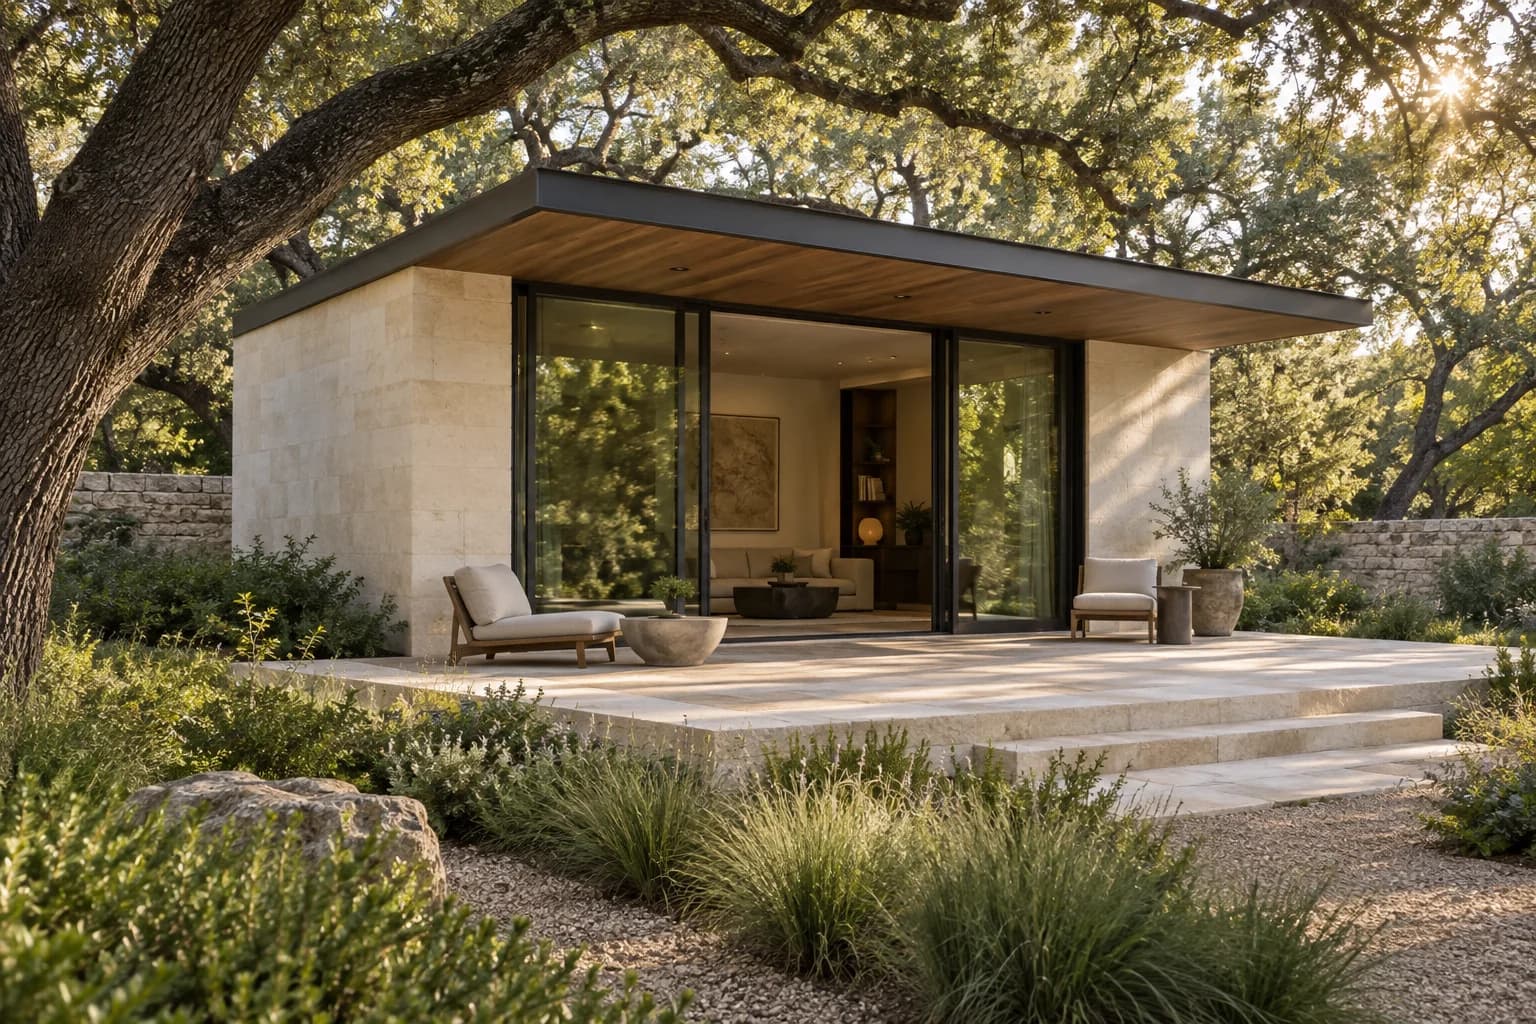
Start with its purpose
A place to host, work, or retreat asks different things of its layout. Defining the activities first helps establish the privacy, access, and services the structure will need.
Placement on the property
Approach, views, scale, and the relationship to existing buildings affect how useful the new space becomes. Site constraints and utility needs belong in that early evaluation.
Exposed details
Covered outdoor space still encounters weather. Material exposure and the junctions between roof, walls, and terrace need attention alongside the architectural character.
START A PROJECT
Let’s define
what comes next.
Tell us what you are considering. We will help define the realities, possibilities, and path forward.
Start a ProjectOr call 800-272-6650