
A residence organized around outdoor space brings daylight, privacy, and the relationship between rooms into the same conversation.
These illustrative studies explore project possibilities. They do not depict completed King projects or document client work.
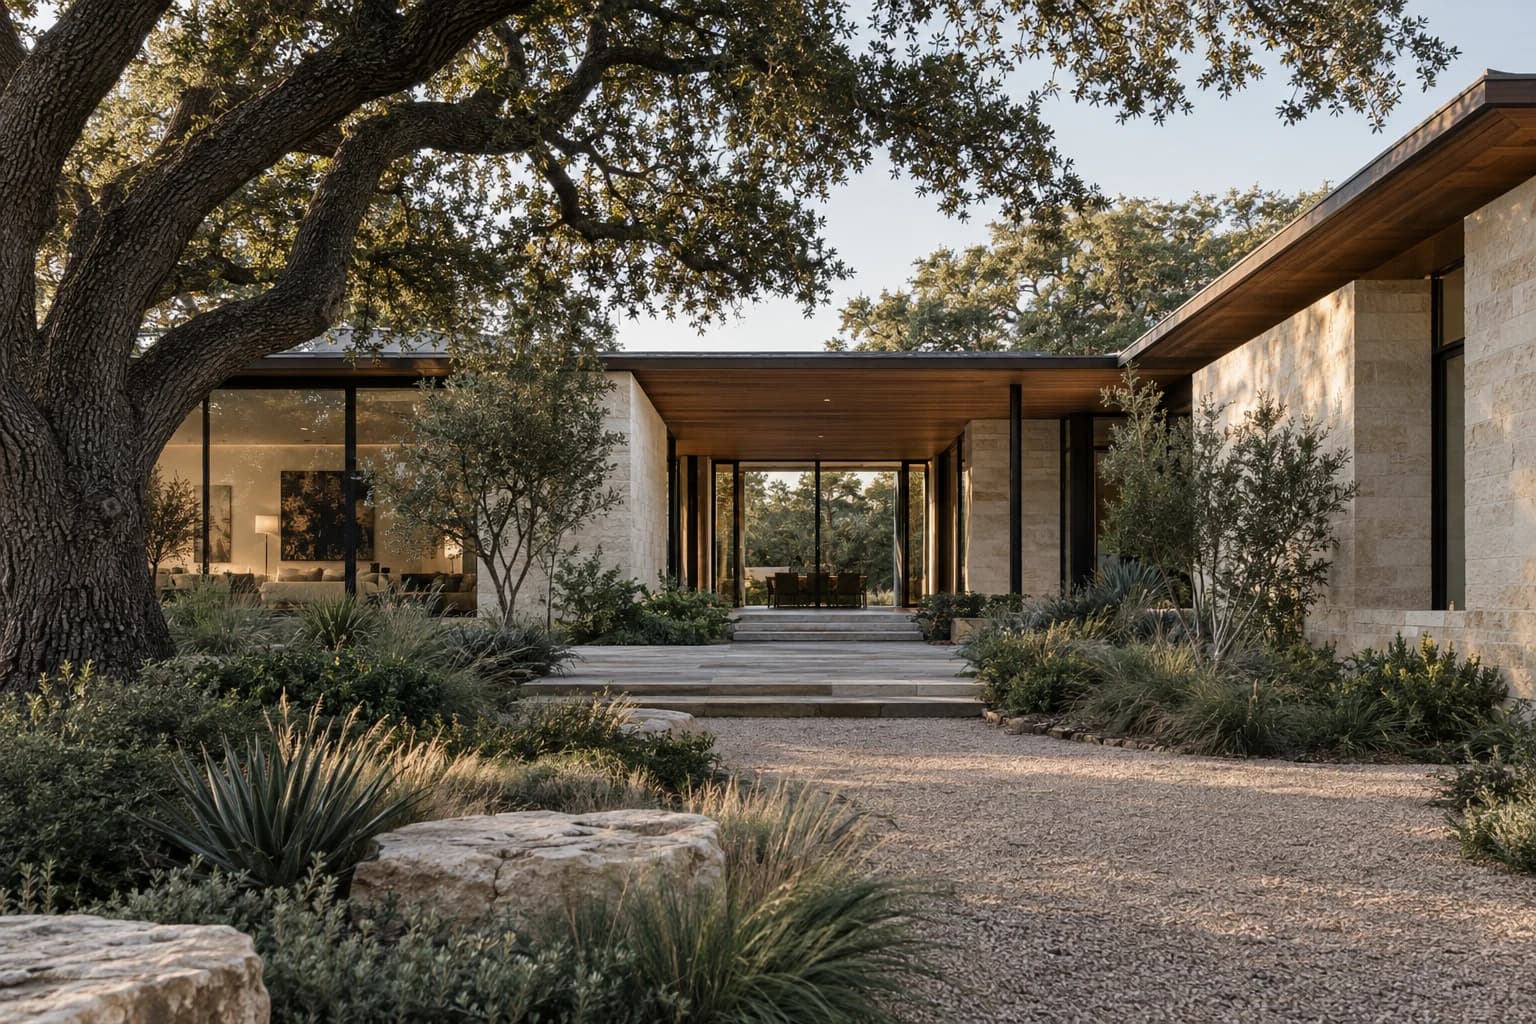
Daylight & privacy
The position of glazing and outdoor rooms affects what you see, where sunlight enters, and how private the home feels. Those priorities belong in the brief alongside the site conditions.
The threshold
Where interior floors meet a terrace, appearance and weather exposure need to be considered together. Material thicknesses, drainage, and door details require coordinated design and construction input.
Materials in daily use
Stone, timber, and glazing bring different installation and care requirements. Understanding those differences helps connect the desired character of the home with the work and maintenance it will need.
START A PROJECT
Let’s define
what comes next.
Tell us what you are considering. We will help define the realities, possibilities, and path forward.
Start a ProjectOr call 800-272-6650