
A commercial interior has to serve the people moving through it. Arrival, circulation, daily wear, and business use inform more than the finishes.
These illustrative studies explore project possibilities. They do not depict completed King projects or document client work.
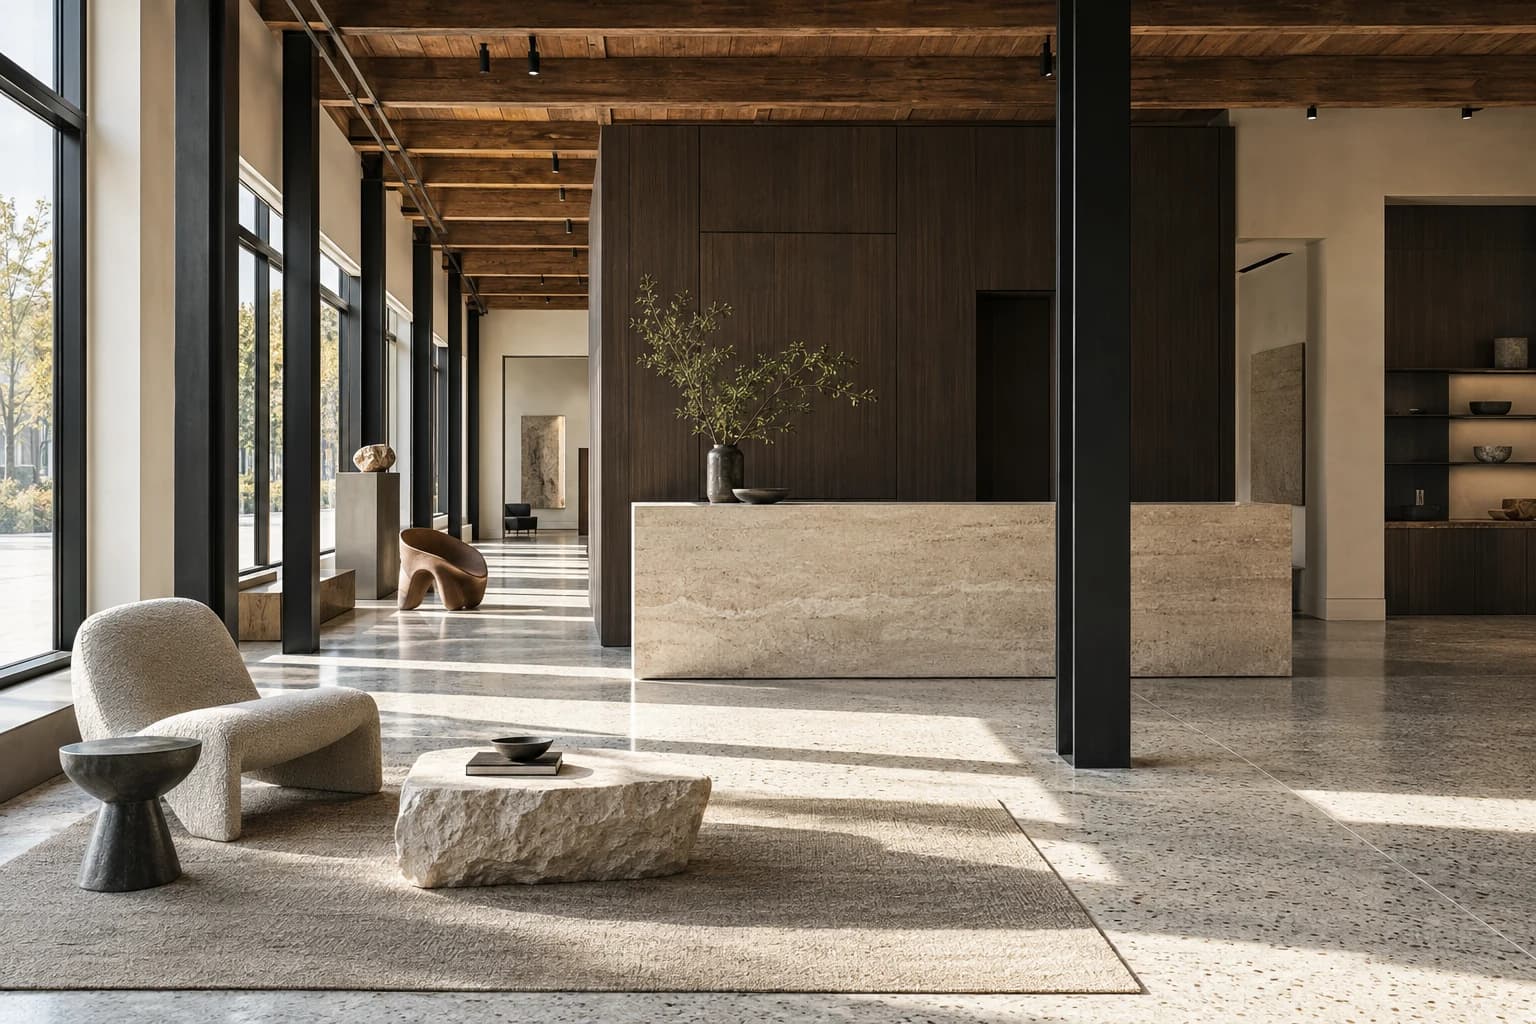
How the space operates
Customer routes, staff access, deliveries, and equipment needs help define the layout and scope. Design priorities should be considered alongside the activities the space must support.
Materials under repeated use
High-contact surfaces need to be considered for wear, cleaning, and repair as well as appearance. Those requirements inform selection and the details around edges and junctions.
Construction around constraints
Access, occupancy, and operating requirements affect the sequence. The workable arrangements need to be established for the specific scope; uninterrupted operations cannot be assumed.
START A PROJECT
Let’s define
what comes next.
Tell us what you are considering. We will help define the realities, possibilities, and path forward.
Start a ProjectOr call 800-272-6650