
Start with the complete project.
“What does it cost to build a home in DFW?” is a reasonable starting question. To make the answer useful, define what the number covers. A construction allowance, a builder’s written proposal and an owner’s total project budget can include different things.
Use the checklist below to organize an early budget. For each line, record the amount or allowance, who supplied it, what it includes, and what still needs confirmation. Mark unknowns as unknown rather than treating them as zero.
| Budget part | What to clarify |
|---|---|
| Home construction | Conditioned living area, structure, systems, exterior materials, interior finishes and the builder’s included responsibilities. |
| Garage and covered spaces | Garage size and use, covered porches and patios, and whether their allowances are already inside the quoted home package. |
| Site and utilities | Clearing, grading, drainage, access, physical utility work, demolition and any property-specific investigations. |
| Driveway and grounds | Driveway length, walks, drainage features, landscaping, irrigation, fencing and the boundary of the work. |
| Design and engineering | The design work still required, surveys and studies, engineering, consultant responsibilities and remaining fees. |
| Permits and provider fees | Applicable government, review, inspection, utility connection and other provider charges. Confirm them for the actual property. |
| Optional amenities | A pool, outdoor kitchen, detached structure or special performance package, including the related site and utility work. |
| Reserve for uncertainty | What the reserve covers, how it was chosen and whether a contingency is already included elsewhere. |
| Land and other owner costs | Land acquisition, financing and transaction costs, taxes and insurance during the project, furnishings, moving and any separately contracted work. |
This is an organizing tool. A project may need additional lines, and a written proposal may group the work differently. Assign each cost once so it is neither omitted nor counted twice.
Put square-foot prices on the same basis.
Before comparing two rates, ask what “square feet” means in each. Conditioned living area and total covered area are different measures. A garage or covered porch can be part of a construction package without being counted as living area.
Then compare the work behind the rate: the room program, ceiling heights, roof and structural complexity, finish selections, site assumptions and included services. A headline rate is only useful when its scope and area basis are clear.
A question worth asking
“Which drawings, square-foot measure, specifications and exclusions does this number rely on?” Keep the answer with the estimate so later comparisons use the same starting point.
Separate design freedom from finish level.
The building approach and the finish direction answer different questions. Starting from an established plan or creating a fully custom design describes how the home takes shape. Finish choices describe the materials, fixtures and level of detail you want to explore.
You can discuss a custom layout with restrained finishes, or an established plan with more elaborate selections. The site, architecture and actual specifications still need to work together.
KCB’s planner offers Essential, Refined, Signature and Bespoke finish directions, with illustrations to make the differences easier to discuss. These are planning categories, not fixed material packages or a promise that every pictured feature is included. Use the visual that fits your priorities, then identify the specific selections that matter most in your written scope.
Separate must-haves from flexible choices. A kitchen layout, a quiet work space or a connection to outdoor living may matter more to you than upgrading every surface equally.
Let the property inform the budget.
A lot’s address alone cannot establish its preparation cost or buildability. Bring the available survey, site information and drawings, along with questions about access, slope, drainage, utilities, easements and any existing structures.
For example, Fort Worth’s site-plan guidance identifies property boundaries, easements, setbacks, structures and utility information among the items that need to be shown. Those details help explain why a generic site allowance needs property-specific review. City of Fort Worth: Site Plans ↗
Dallas publishes its own residential new-construction checklist and water and wastewater service application. Confirm the current process with the authority and providers serving your property; a nearby city’s checklist or fees may not apply. City of Dallas: Residential Permits ↗
For an acreage property needing a septic system, the Texas Commission on Environmental Quality explains that the system design depends on a site evaluation and local conditions. Treat the utility approach as an item to investigate, not an assumed standard package. TCEQ: Basics for Septic Systems ↗
The planner lets you explore a provisional site category or enter your own allowance. It does not inspect the lot, confirm local fees or determine whether the home can be approved.
Keep allowances and reserve distinct.
An allowance is a placeholder for a defined part of the work. Identify the quantity and scope behind it, which choices are still open, and what happens if the eventual selection differs. An allowance for a fixture is not automatically an allowance for every related installation detail.
A reserve addresses uncertainty across the budget. Ask what it applies to and whether the estimate already contains another contingency. The right amount needs discussion in the context of the project and the information available; a generic percentage cannot guarantee that surprises are covered.
Also clarify how supervision, general conditions, overhead and builder profit are treated in any proposal. The planner’s construction allowances already include ordinary builder supervision, overhead and profit; its selected construction reserve is additional. A KCB written proposal will define its own scope and pricing basis.
Compare a few purposeful directions.
Start with the home you actually want. Then change one meaningful choice at a time: living area, finish direction, garage size or an outdoor feature. Keep the site assumptions consistent unless you are deliberately exploring a different property scenario.
For each option, ask whether the change supports the way you want to live. A lower preliminary range is not a useful saving if the resulting home no longer meets your needs or relies on unresolved site conditions.
The planner can hold configurations that fall outside its planning assumptions for review. That is a reason to revisit the scope with KCB, not a reason to force the inputs until a price appears. Automated checks do not replace architectural, engineering or site review.
TRY YOUR OWN DIRECTION
What would your choices change?
Explore living area, finishes, site work and outdoor spaces in KCB’s New Home Planner. Save a summary to help organize the next conversation.
Free to use. Name and email are required to open an entry and are saved even if you do not finish. Requesting follow-up is optional. Planning guidance, not a quotation or guaranteed range.
Bring the open questions to KCB.
You do not need a finished brief to start. Useful information includes:
- The property or area you are considering, and whether you own the lot, are under contract or are still looking.
- Your approximate living area, rooms, daily priorities and non-negotiable features.
- The plans and design team already involved, with the current drawing revision if available.
- The investment range you are considering and whether it includes land and other owner costs.
- Your preferred timing, along with any decisions, approvals or property arrangements still unresolved.
When you save a project in the planner, you can ask KCB to contact you by email or phone call, decline follow-up, or save and decide later. A phone number is needed only if you choose a call. Saving a contact request shares your project summary and preferred contact method with the KCB team.
A saved summary is a starting brief. The scope, property conditions, specifications, allowances and responsibilities still need review before a written proposal. Saving does not book an appointment, reserve a build date or authorize construction.
Explore KCB’s custom-home approach → or start a project conversation →.
Common budget questions.
How much does it cost to build a custom home in DFW?
A useful answer depends on the home, its specifications, the property and what the budget includes. Start by separating home construction from site work, design, fees, reserve, land and other owner costs. The planner offers a preliminary range for the choices you enter; it is not a KCB quotation or a guaranteed maximum.
Does the planner include the land?
Land is excluded unless you choose to include it and enter a land allowance. Financing and transaction costs are outside the planner’s estimate. Confirm other owner costs separately so an estimate is not mistaken for the complete amount needed for your project.
Can I begin before I have plans or a lot?
Yes. Begin with an approximate living area or a room-based starting point. A suggested size does not confirm that the rooms fit or that a particular property is buildable. Keep those questions visible as the design develops.
Is fully custom the same as the highest finish level?
No. The design approach and finish direction are separate decisions in the planner. A fully custom design can prioritize simple finishes, and an established plan can use more elaborate selections. The written specifications determine the actual work.
Why does an estimate say the scope needs review?
Some combinations fall outside the planner’s assumptions. It withholds a usable price and explains what to revisit. Correct an accidental entry or discuss the intended scope with KCB; the status is not an architectural or engineering decision about whether a project is possible.
Will I be contacted just for using the planner?
Opening an entry saves your name and email. Follow-up requires a separate saved request, with email or phone call as your chosen method. It is not a mailing-list or text-message signup. The planner privacy notice explains storage, withdrawal and deletion.
Can I save or print the estimate?
Yes. You can keep a text summary or use the printable report and your browser’s Save as PDF option. Keep the model version and assumptions with the figures. Printing or downloading does not send another project record to KCB or turn the estimate into a proposal.
About this planning guidance.
This guide and the planner provide preliminary information. They do not establish a construction price, a price ceiling, financing approval, room fit, buildability or permit eligibility. Actual costs can fall outside an estimated range.
Planner allowances use generalized planning assumptions informed by market references; they are not approved KCB quotation rates or averages of equivalent signed contracts. Sources and builder packages differ in scope and area basis. The applicable written proposal and construction agreement define the work, price, exclusions, responsibilities and terms.
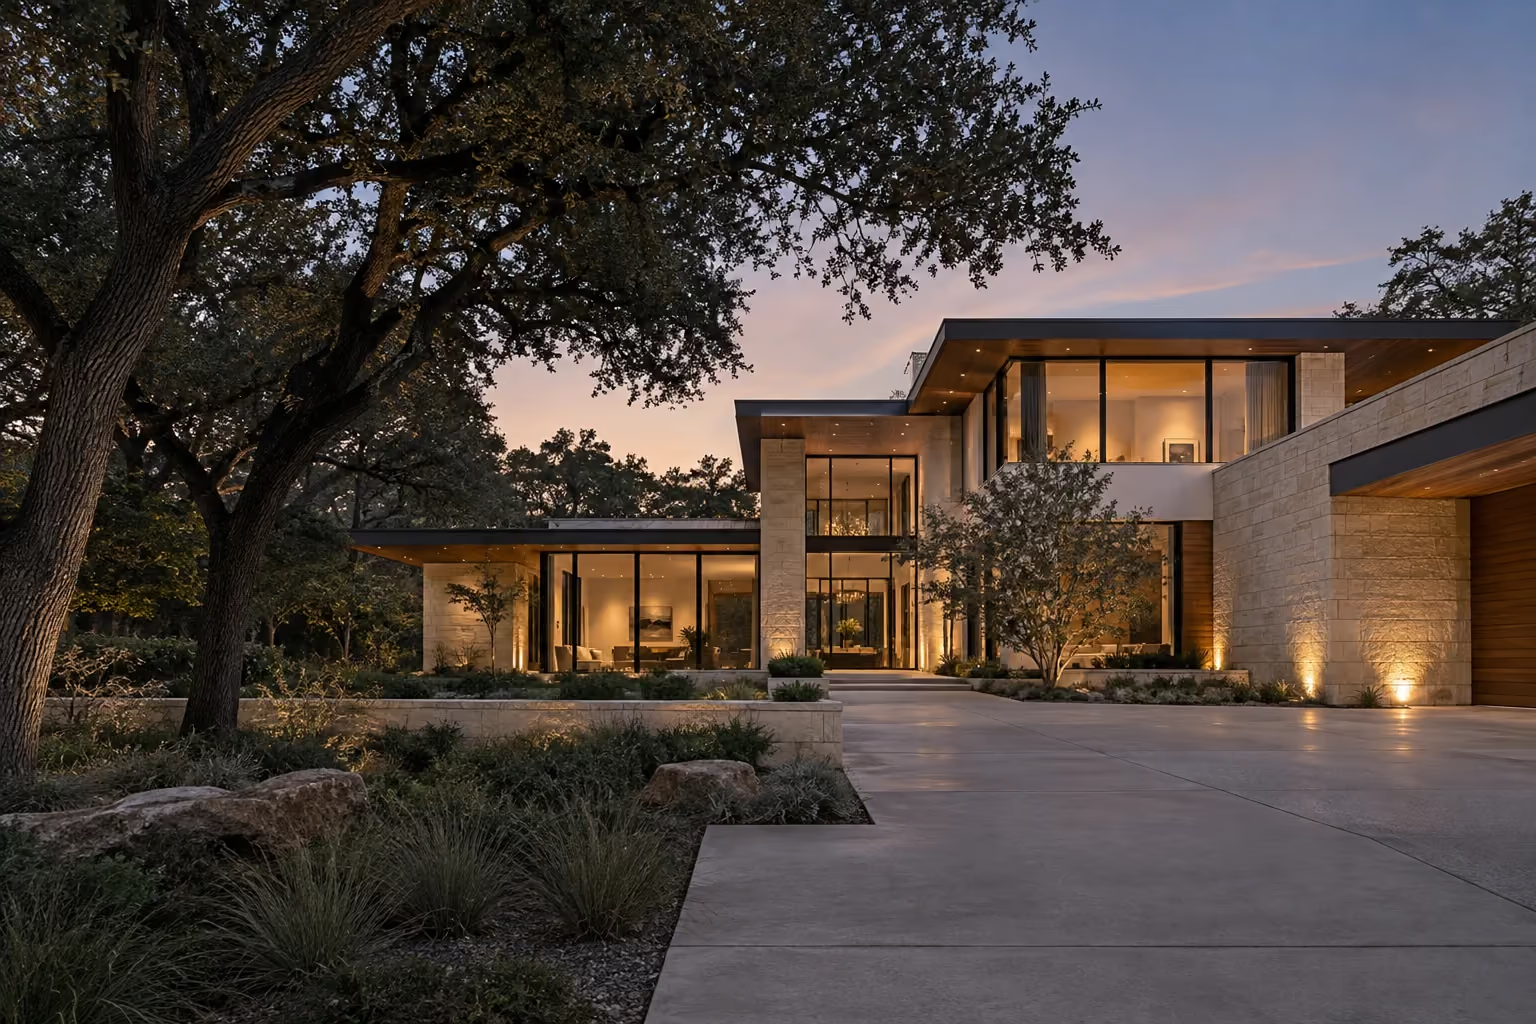
Official resources linked in this guide were checked on October 20, 2026. Requirements can change; confirm the current requirements with the authority and providers serving the property. Images are illustrative concepts, not completed KCB projects or material specifications.